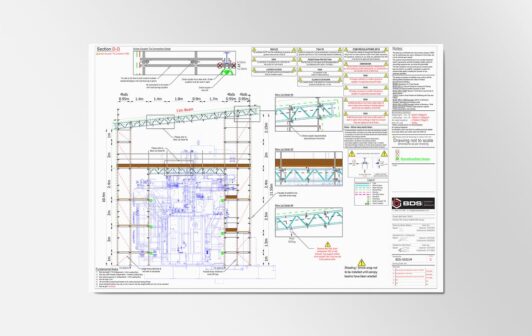


Scaffold design services can be produced by a qualified designer, reviewed and signed off, but still fail the moment the erection team arrives on site.
It happens more often than it should.
Most drawings look right, and the scaffold calculations check out, putting approval in place. But looking the part doesn’t always translate on site. When the job starts, things begin to unravel as tie positions don’t exist and the ground won’t take the load.
At this point, scaffolders are left with a sequence that doesn’t work in practice, and no choice but to make decisions on the fly, all while the job grinds to a halt.
So, if compliance isn’t the issue, how do we align an approved drawing with a buildable scaffold design?
What Approval Tells You – And What It Doesn’t
When a scaffold design is approved, you’ll know that the structure works on paper, the load paths are understood, and the design meets safety and compliance requirements.
These elements always matter and are non-negotiables, but the approval doesn’t tell you the reality of the situation. The plan needs to clearly explain:
- Whether the tie positions are feasible on site
- Whether the ground conditions match the assumptions
- Whether the erection sequence is realistic
- Whether the scaffold can be built without interpretation
How Approved Designs Fail in Practice
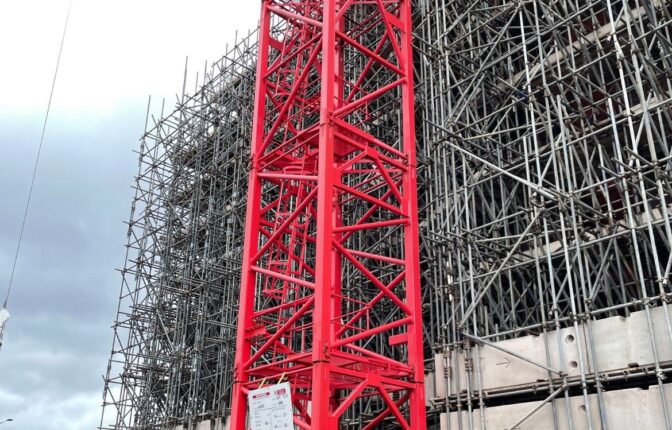
When you arrive on site, you’ll find that the issues rarely stem from bad engineering. Instead, most teams will begin to find obstacles between the drawing and the reality they’re dealing with, with common site problems emerging here.
You’ve likely already spotted patterns in mismatched designs. Typically, such issues as tie positions specified exactly where the structure won’t accept them, or load assumptions that didn’t reflect the groundworks on site.
These issues can become costly issues too, as erection sequences that face restricted access, will fall apart almost immediately. Drawings that are technically correct will compound these problems too, as they all leave the erection team second-guessing key decisions, costing time and money.
Despite these elements being a fundamental part of the sequence, none of these problems would have shown up in a calculation sheet. Instead, they show up once the scaffolders are on site and the money is being spent – but by that point, the cost of fixing the issues is already spiraling.
What Buildable Scaffold Design Actually Means
Just like any temporary works design, the sequence needs to be buildable. It might seem obvious, but the buildability of a design is just as important as the engineering checks that are produced to support the drawing. It’s for good reason too.
A buildable scaffold design does a few things consistently:
- It reflects the site as it actually is, not as it’s assumed to be.
- It accounts for how the scaffold will be erected, step by step.
- It communicates clearly to the people building it, not just the people approving it.
- It anticipates constraints before they become problems.
That changes how the design is produced to develop a practical scaffold design for the team that positively answers, ‘can this actually be built, in this order, on this site, by these scaffolders?’
If a design doesn’t reach this standard, it will cost the project time and money that wasn’t accounted for.
The Questions That Define a Buildable Design

The difference usually comes down to the questions asked before the drawing is produced. A scaffold designer working with site reality will test the design early, and should ask these practical questions to define a design’s viability and the scaffold design site reality:
- What happens if the primary tie position isn’t available? Is there a secondary option already considered, or does the job stop while it’s redesigned?

- What does the ground actually look like where the load is being taken? Is it consistent, or are there areas that need spreading, bridging or rethinking entirely?
- What is the realistic erection sequence? Not the ideal sequence on paper, but the one that accounts for access, space, and how the scaffolders will actually move through the build.
- Can the erection team follow the drawing without needing to interpret it? Or are key decisions left open once the job is underway?
What to Check Before Erection Starts
By the time the scaffold is ready to go up, the design should already answer the obvious problems.
We highly recommend checking over some of the finer details to make sure the design can truly translate across the site’s reality.
Our teams review the erection sequences for clarity across the order of steps, alongside the design notes to see if key decisions have a rationale that can guide us as we action each stage. But we also want to know if there are alternative tie positions pre-identified in case the primary locations aren’t suitable once the scaffold team arrive on site.
At the root of our checks, we want to know if the design was written for the people building it, or just the people signing it off. If these points aren’t clear we know the risk only gets greater, and will always transfer directly onto the site itself.
See how our team performs Site Visits & Scaffold Inspections to catch issues early…
The Commercial Impact of Getting It Wrong
A scaffold design that isn’t buildable impacts the team, the site, the project, and the budget. Its consequences hit immediately, and with so many variables depending on its success, the commercial impact can be catastrophic.
Imagine a build that has a specific deadline. You’ll have teams and materials booked and paid for, and access requirements granted. By this stage, the window for change has already closed.
Despite this, many scaffold teams are forced to adapt on the spot, often outside of the original design intent. But, when designs are revisited and mid-project revisions become necessary, the whole sequence is thrown off course.
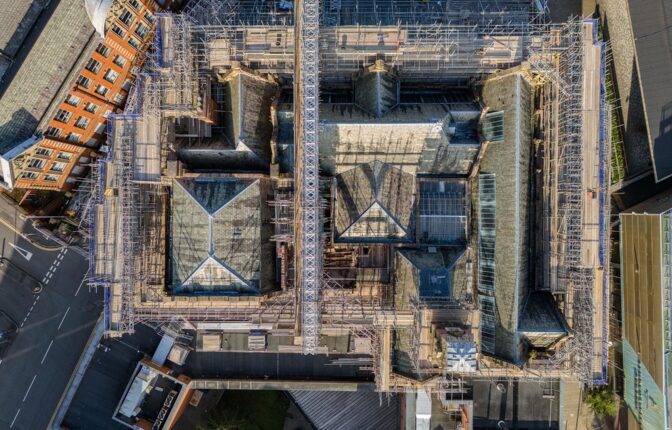
It brings risk to the site that hurts all aspects of the build, across safety, schedules, budgets, and the overall project flow. As for more technical projects, such as heritage scaffold design or railway designs, the potential impact can become incredibly expensive.
The project now has to factor in delays, extra labour, redesign time, and in some cases rework all come straight from decisions that weren’t fully thought through for the site’s reality. All because of some small oversights on paper snowballing into huge problems on the ground.
If You’ve Had Issues After Sign-Off
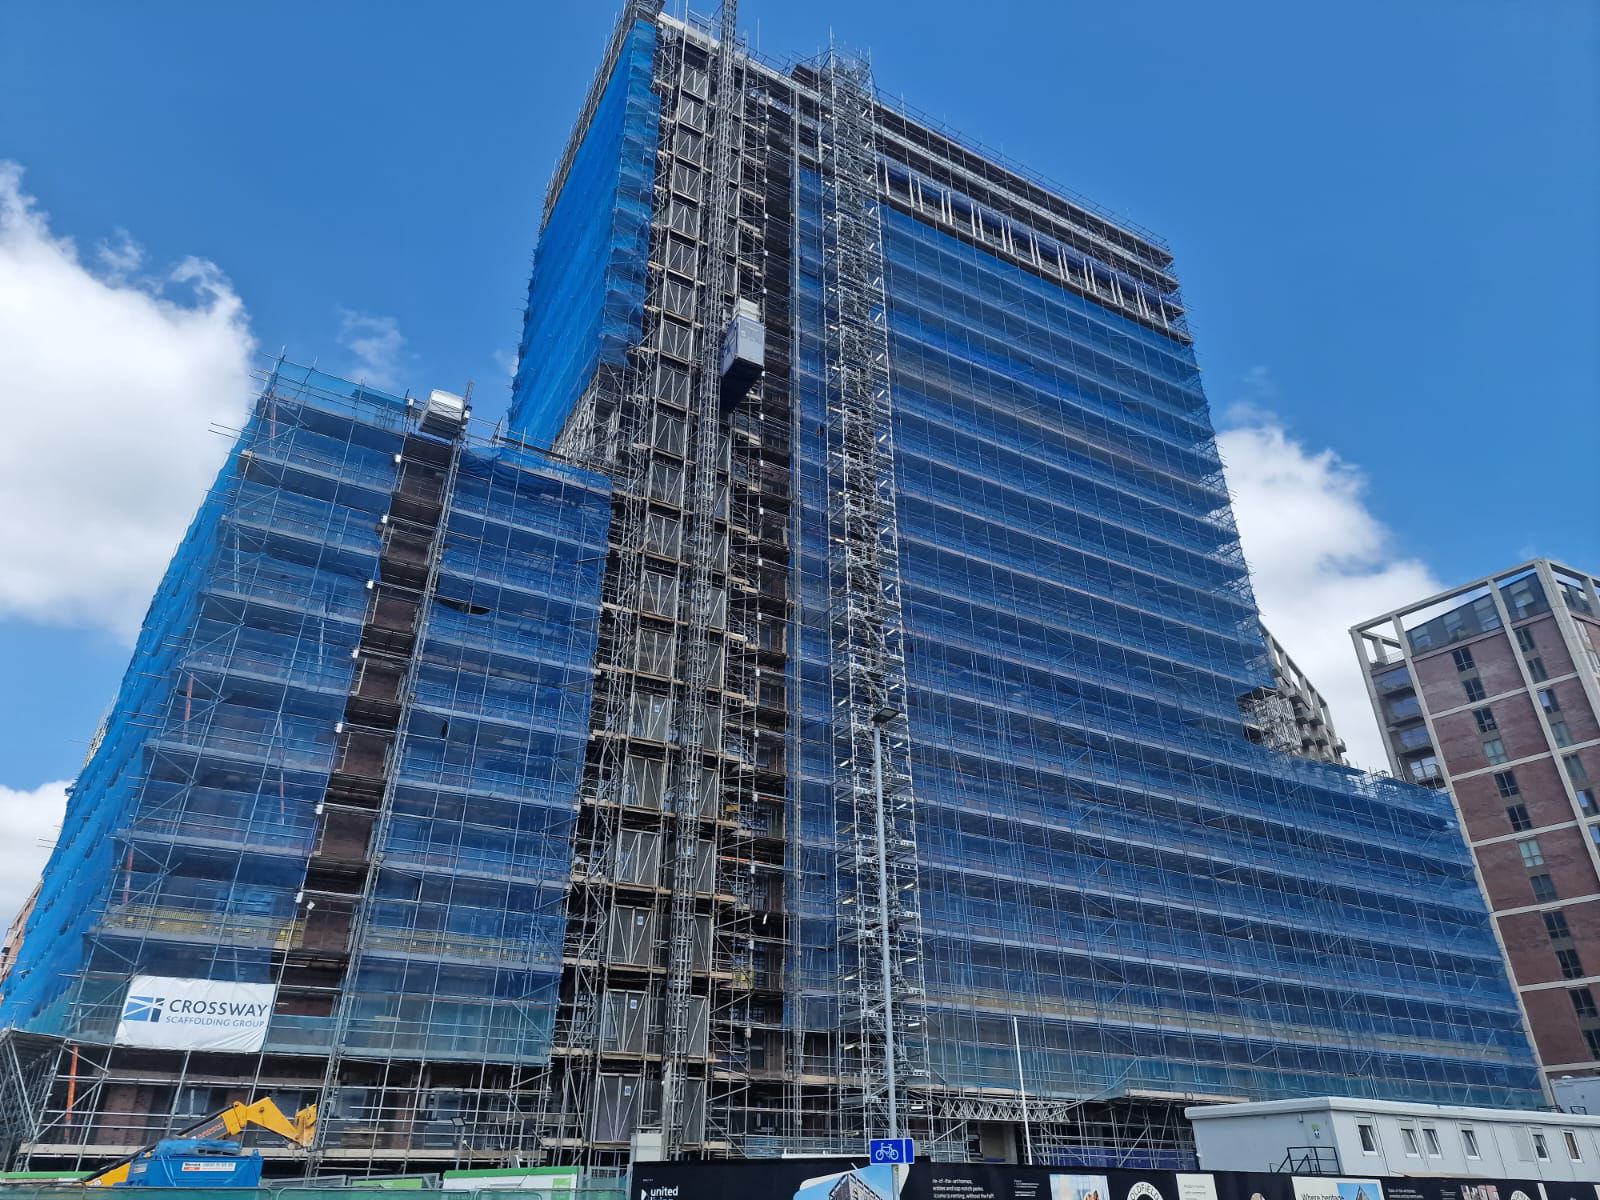
If you’ve ever had a bespoke scaffold design that worked on paper but caused problems once the erection team arrived, you’re not alone.
It’s a common issue, and it usually comes down to the gap between approval and buildability.
If you have a project coming up, it’s worth addressing that gap early.
Buildable Scaffold Design FAQs
What is the difference between an approved scaffold design and a buildable one?
A. An approved design confirms the structure works and meets safety requirements. A buildable design goes further, ensuring a practical scaffold design the team can follow on site, in a realistic sequence, without guesswork.
Why do bespoke designs still fail on site after sign-off?
A. Because approval focuses on structural compliance, not site conditions or practicality. Gaps between assumptions and reality only become clear once erection starts.
What should I look for in a scaffold design before erection starts?
A. Clear tie strategies with alternatives, defined erection sequences, practical design notes, and drawings that the erection team can follow without interpretation.
What questions should a scaffold designer ask before producing a drawing?
A. Can the scaffold be tied in? How does the scaffold need to be erected? What the ground conditions are, and if there are any site specific restrictions or hazards.
Can a better bespoke design reduce costs and delays on site?
A. Yes. A buildable design reduces redesign costs, delays, and on-site adjustments. It also considers your stock holdings and preferred ties / fastenings to ensure the design uses available free stock whilst remaining compliant. This will directly lowers cost and risk.
How BDS Approaches Buildability
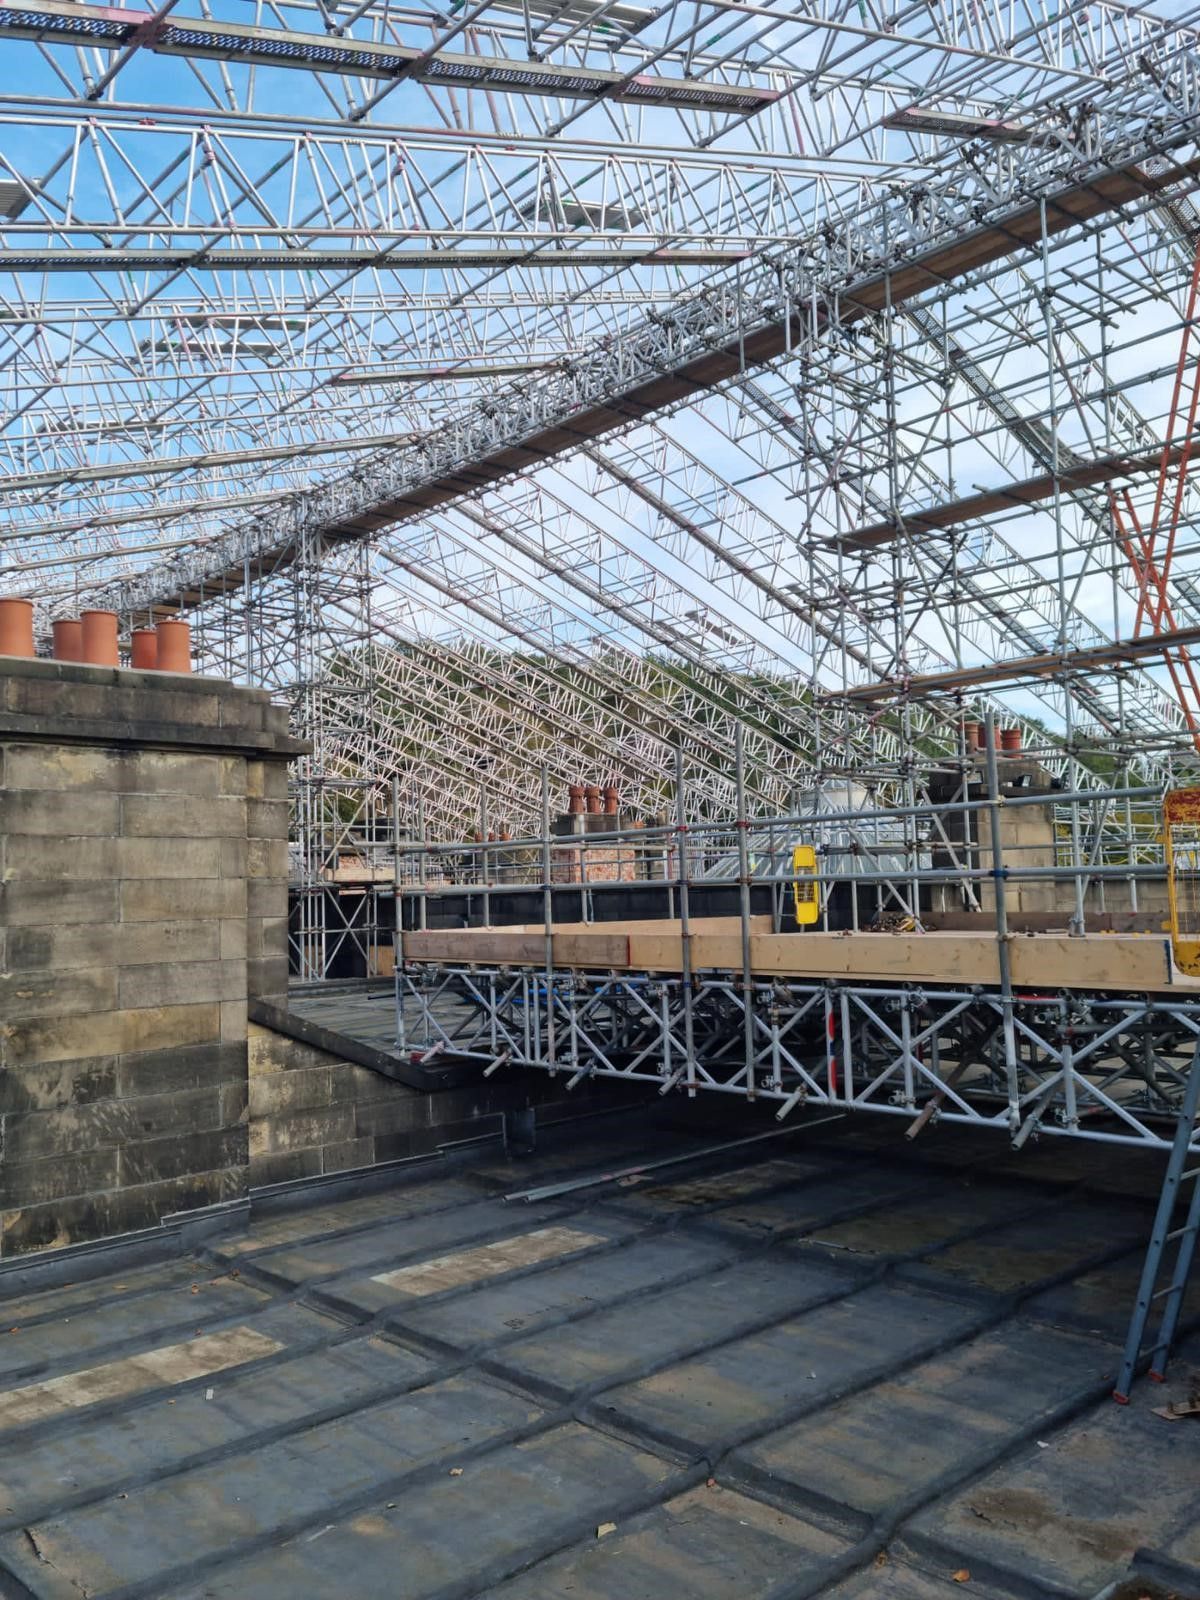
At the heart of it, a buildable scaffold design reduces those pressures. It keeps the job moving, limits variation, and ensures the erection team can follow the plan without having to second-guess what the designer intended.
At BDS, buildability is built into the design process from the start.
Our team has decades of experience in scaffold design and erection, decision making, buildability and cost effectiveness, to ensure a smooth process from start to finish.
We keep the focus the same every time: scaffold design services that deliver designs that work on paper, meet regulations, and work on site.