
Over the last few months, the space next door to our Salford office has been transformed.
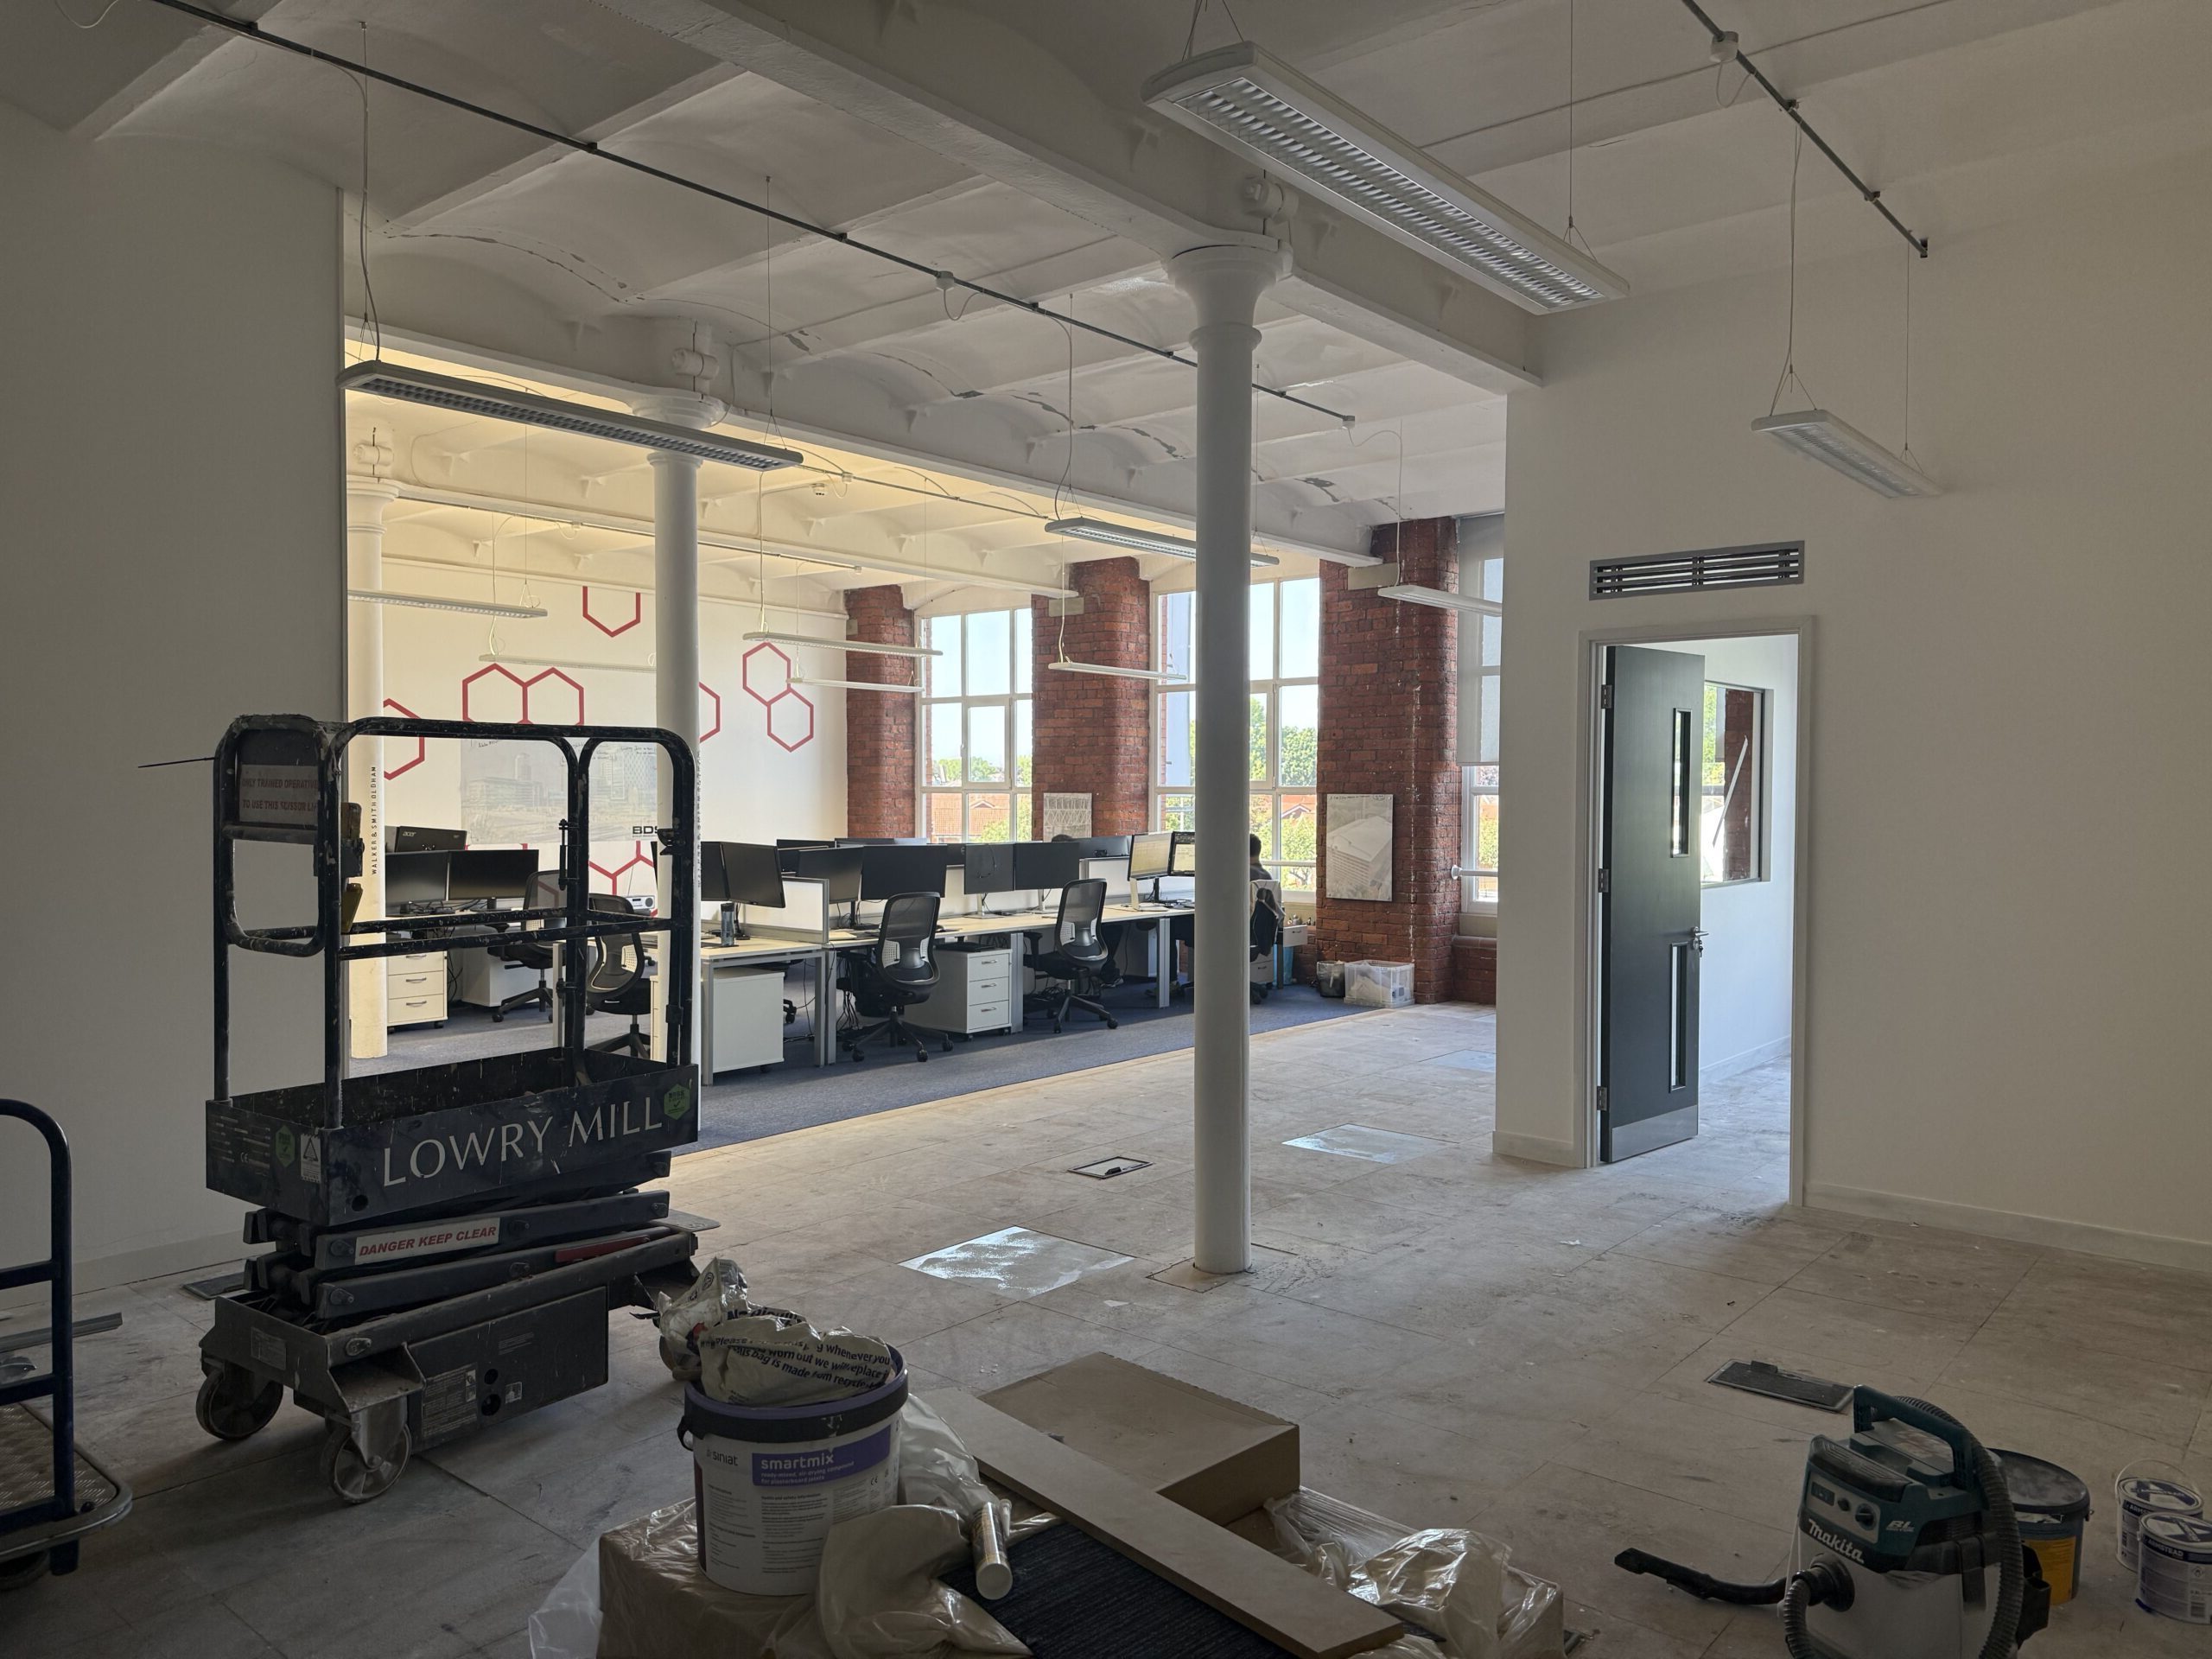
What began as an empty shell – bare floors, exposed conduit and stud partitions going up around us – is now a fully fitted extension of Buckley Design Solutions Ltd, doubling our office footprint and giving the business the environment it needs for its next stage of growth.
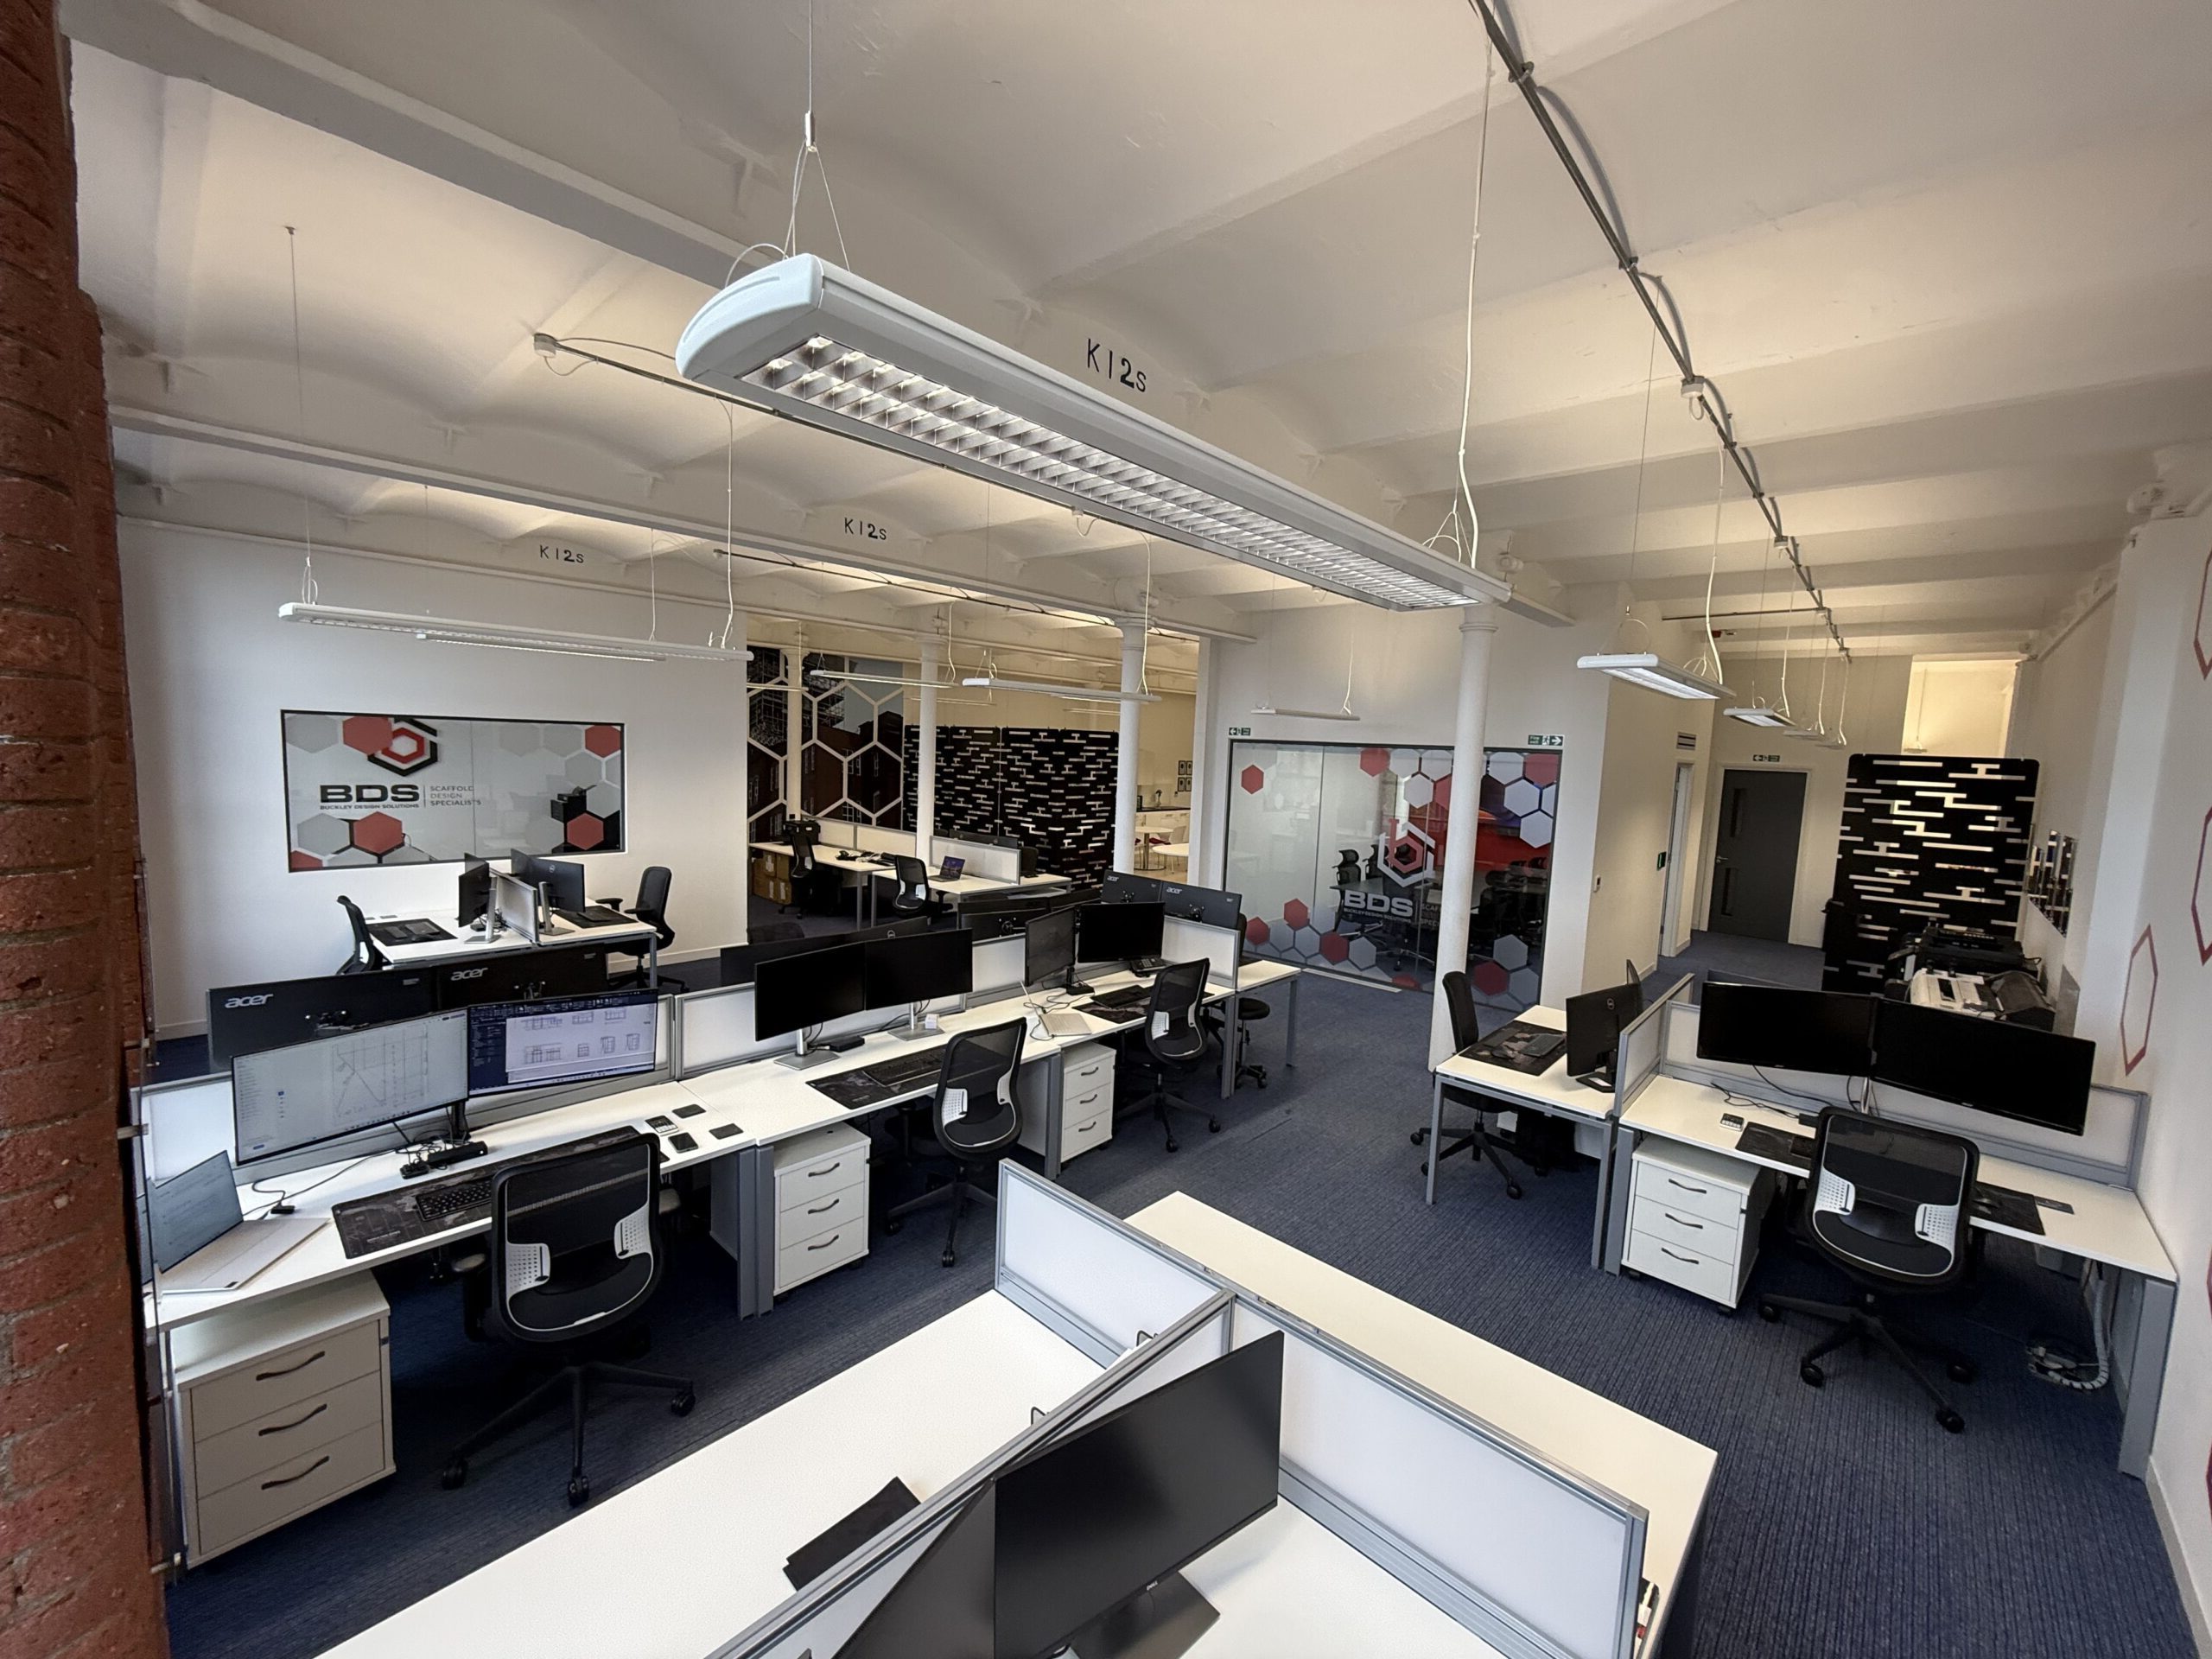
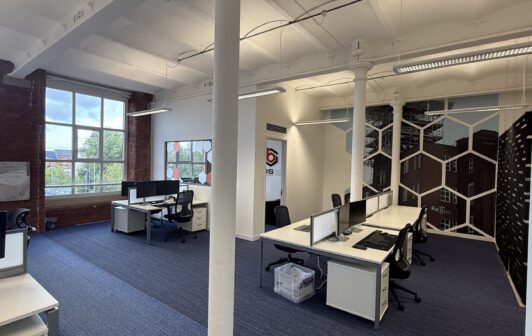
BDS has doubled its office footprint, creating a dedicated boardroom with full virtual meeting technology, a breakout area and separate management offices.
An investment in how the business operates rather than simply how many people it employs.
Growth Without Doubling Headcount
The obvious assumption when a company takes on twice the space is that it is about to take on twice the people. That was never the driver here.
The decision came from looking honestly at where BDS is heading, how we want our team to work, and whether our existing environment matched the business we are continuing to build. It didn’t. Fourteen years of growth had left us in a space that was starting to hold us back rather than support us.
The expansion gives us the facilities the business needs today, and room to grow into as the right people join us.
A Wall About Where We’re From
The centre piece of the new breakout area is a hand-drawn map of Salford, with our job numbers written against the buildings we have worked on. Old Trafford. The Lowry. Imperial War Museum. Salford Royal. Pendleton House, Thorn Court and the Eccles Lyceum, to name a few.
There is a personal reason that wall exists. Salford is where our Managing Director, Lee Buckley, was born and grew up, and Old Trafford, the home of Manchester United is the reason the BDS brand is red, white and black. That was never a branding exercise.
But it is a wall about where we are from, not where we work. Our scaffold design and temporary works engineering goes out across the whole of the UK and occasionally overseas, spanning rail, infrastructure and offshore wind. Salford is our address, not our market.
Built Around How We Actually Work
The rest of the space has been designed around the practical realities of running a national design consultancy from a single office.
The new boardroom is fitted with full virtual meeting technology, so a client at the other end of the country gets the same quality of conversation as one who can drive over for the morning. For a business delivering designs nationally, that matters considerably more than another meeting table.
Alongside it sit dedicated offices for the directors and for our Operations Manager, giving the management side of the business somewhere to work without cutting across the design floor. The breakout area gives our engineers space to think away from a screen, review drawings together, or simply take a proper break. And our company values — Service, Quality, Integrity, Responsibility, Growth and Innovation — are now displayed at the entrance where visitors see them, rather than filed away in a handbook.
The design office itself remains at the heart of it: original mill columns, full-height windows and the working space where every BDS design is produced and checked.
“This was never about having a smarter office. It was about building a business that runs on structure, and giving our team an environment worth turning up to. Growth isn’t always more people — sometimes it’s building the place those people are going to want to work.”
Lee Buckley, Managing Director of Buckley Design Solutions
Our thanks go to the contractors for the quality of the fit-out and for working around us so that our design team could keep delivering throughout, and to the BDS team for their patience during the noisier weeks.
At Buckley Design Solutions, we believe that investing in our people and their environment directly supports the standard of work we deliver to our clients. The new space gives us the room, the facilities and the technology to keep raising that standard — and we are already looking forward to filling it.
If you have a scaffold design or temporary works project coming up, get in touch with our team — or call in and see the new space for yourself.