

Intricate, hand-carved details are a hallmark of historic stone facades. But, despite their charm, protecting heritage features during scaffold installation is typically an obstacle when any construction work is necessary.
Restrictions and non-invasive scaffold design is the focus point for any historic stone facade project.
We’ve worked on projects where padding was placed between the scaffold and the wall simply to prevent marking. This level of care is the only way to protect historic fabric on a construction site – but it only works when it’s designed that way from the outset.
So, how do we prioritise non-invasive design and maintain full access and stability without drilling into the building itself?
We have put our on-site experience to work and outlined the key elements to consider when protecting historic stonework.
For a broader overview of heritage access strategy, see our guide to heritage building scaffold design.
What Non-Invasive Scaffold Design Actually Means
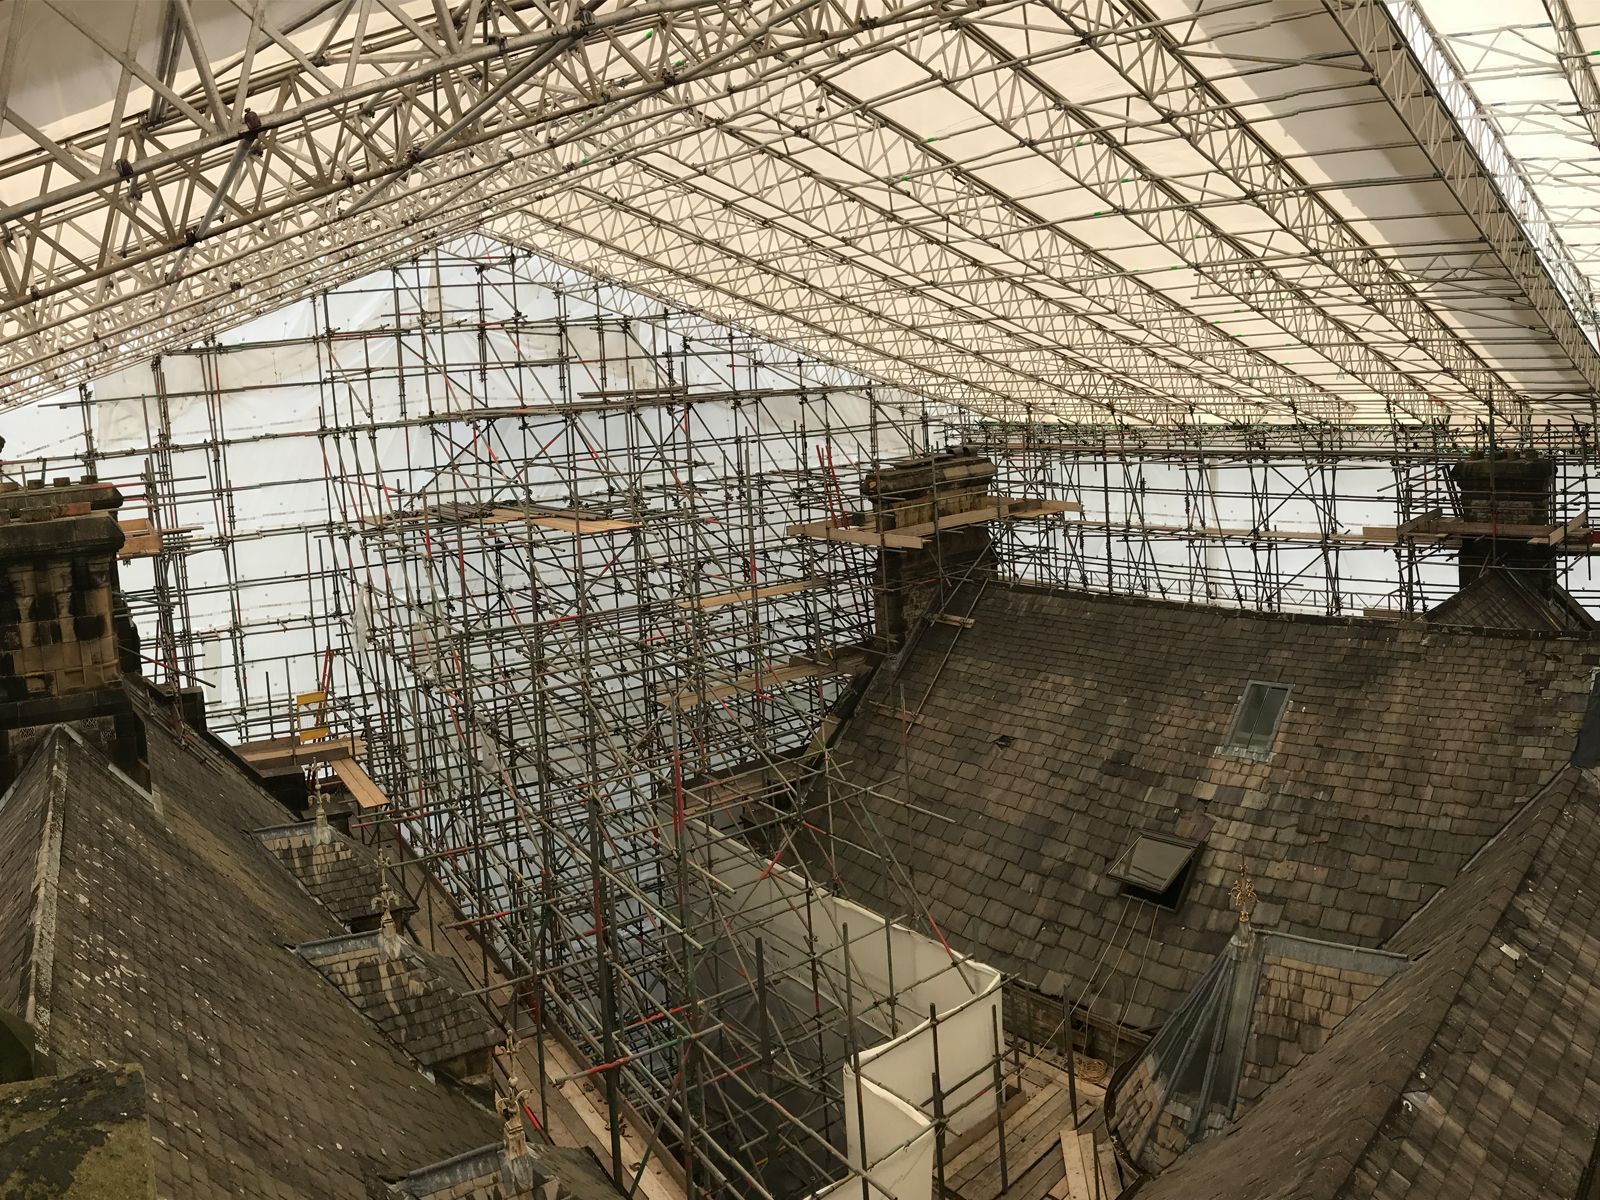
Non-invasive scaffold design is a scaffold structure designed to remain stable without mechanically fixing into the historic façade.
That means:
- Minimal tie point scaffolding
- No expansion bolts cutting through lime mortar
- No reliance on façade fixings for primary stability
Instead, the scaffold is engineered to stand independently, using its own geometry and mass to resist environmental loads like wind and self-weight.
Moving from Site Instruction to Non-Invasive Scaffold Design Strategy
Achieving a ‘no-fixings’ solution begins at the fundamental design strategy stage. If the responsibility was handed to the team on the morning of a site project, the obstacles and delays would become uncontrollable.
Normally, this approach may work for the site as typical standard scaffolding can be flexible and solutions found on site.
In heritage stone facade work, we reverse this process and begin the process with a detailed survey of the ground conditions and the building’s profile. Because we cannot “hook” onto the building for stability, the designer must calculate how footprint, weight, and geometry will compensate for the lack of ties.
This involves:
- Load Distribution Analysis: Determining if the ground or pavement can support the wider footprint of a buttressed or weighted base.
- Wind Loading Calculations: Using bespoke calculations to ensure the scaffold won’t shift or ‘sail’ under high wind pressure.
- Sequencing: Planning the build so the scaffold remains stable at every height increment before the final ballast or raking tubes are secured.
In the heritage sector, we often say that 90% of accidental damage to stone occurs when the scaffold is “figured out” on-site rather than on the drawing board. By moving this complexity into the design phase, we remove the risk, and protect the building.
Learn more about how we assess a site with our Inspection service.
Why Historic Stone Facades Are Particularly Vulnerable
Stone buildings — especially those built with lime mortar — behave very differently to modern concrete or brickwork.
Standard scaffold ties can cause:
- Surface scarring from drill entry
- Cracking around expansion anchors
- Water ingress through poorly sealed holes
- Loss of original lime pointing
- Progressive weakening from repeated drilling over decades
The damage is often cumulative. A single scaffold installation may appear harmless, but heritage buildings don’t usually have just one phase of work. Over time, those fixings add up.
That said, drilled ties are not always wrong. There are situations where mechanical fixings are appropriate and agreed with conservation officers. The point is that non-invasive scaffold design should be the first option considered when working with historic stonework — not the fallback.
When the façade itself is the asset, protecting historic stonework during scaffolding becomes part of the design brief.
Main Non-Invasive Design Approaches
There is no single template for scaffolding listed buildings without drilling. Some structures can even accommodate safe drill fixtures, and modern solutions. The key takeaway is to approach each structure as a standalone case that needs its own bespoke approach.
However, several recurring approaches are used in scaffold design for historic stone facades…
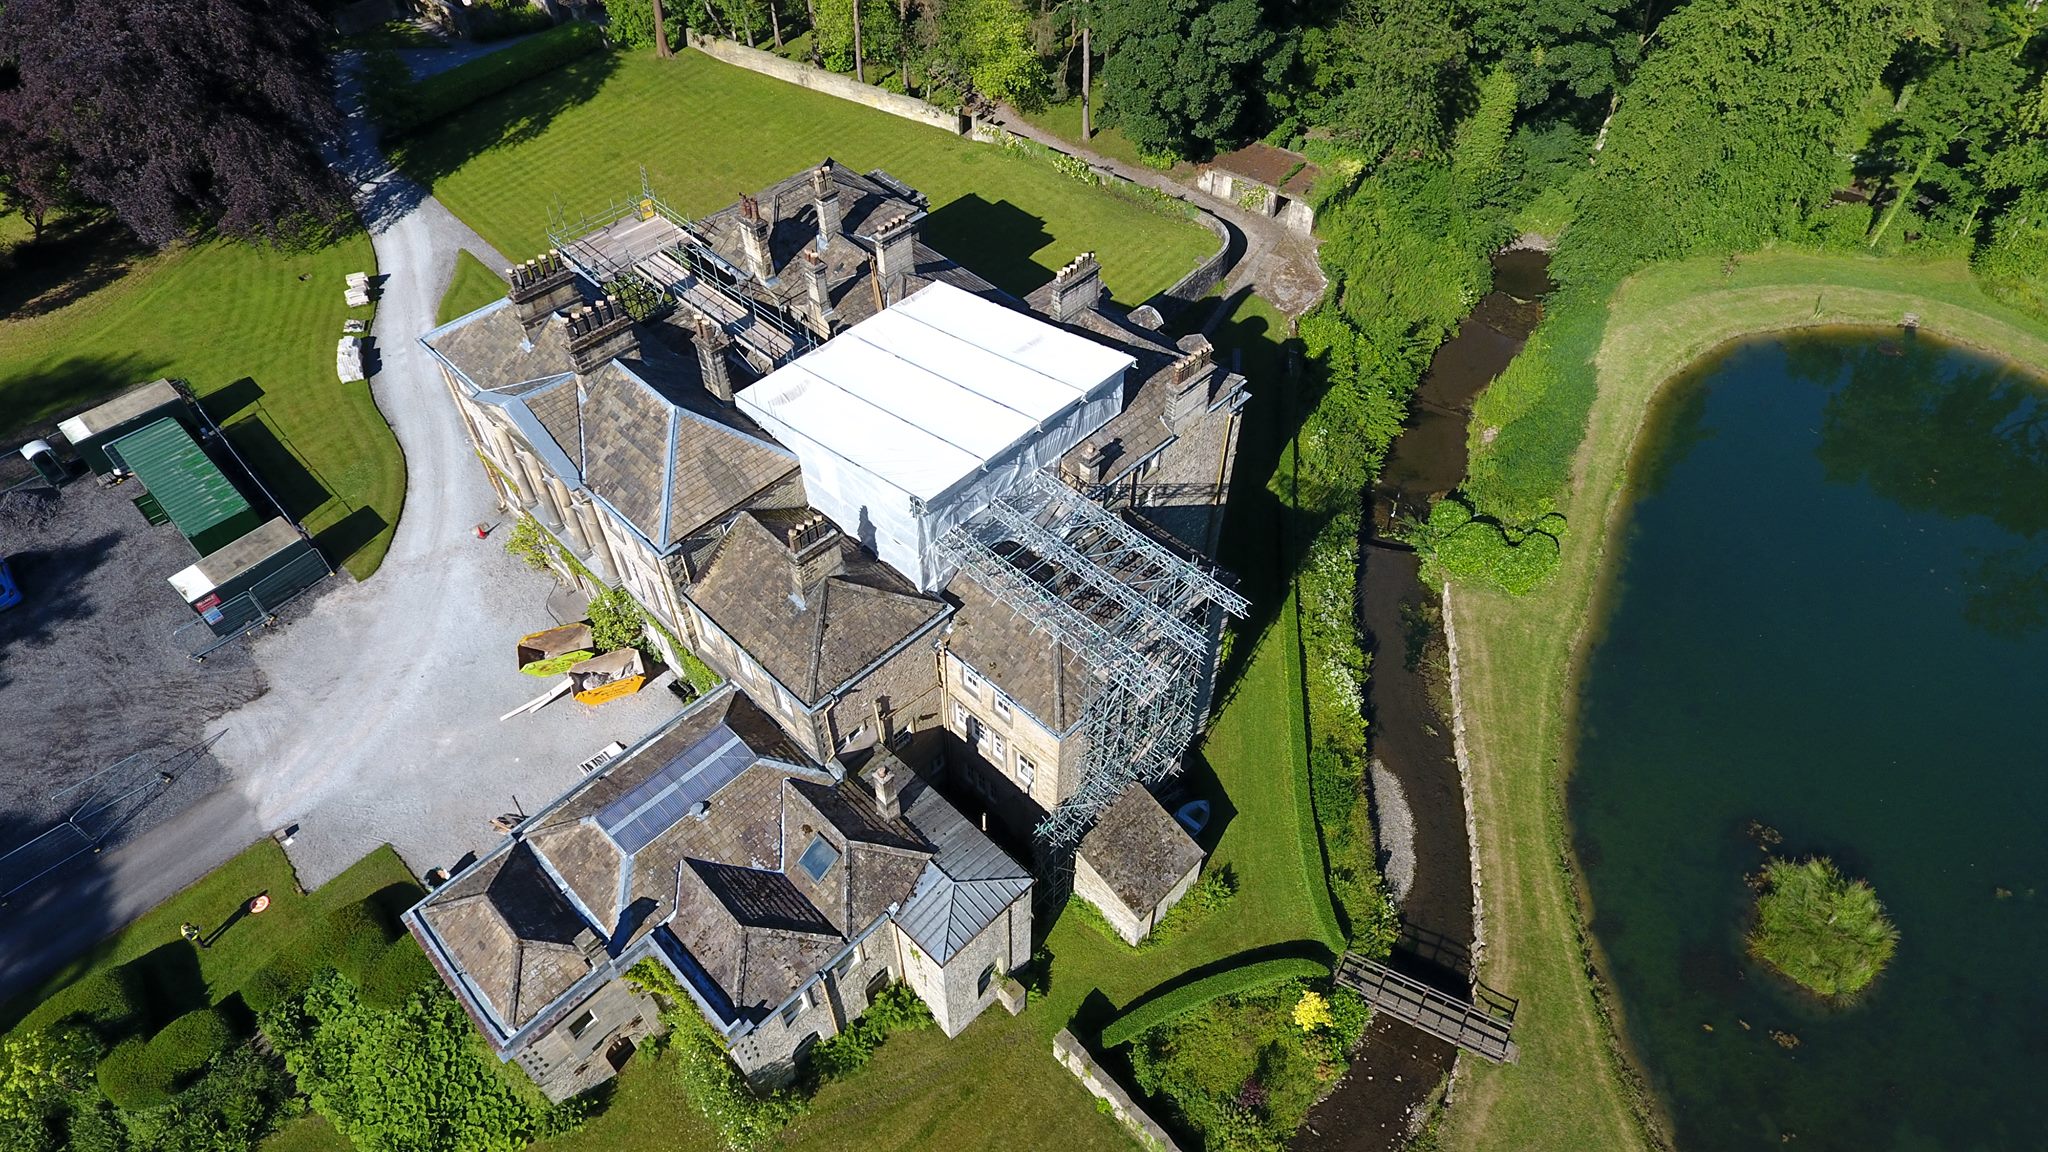
Buttressed Scaffold Design

Buttressed scaffold design is one of the most common non-invasive solutions for taller structures.
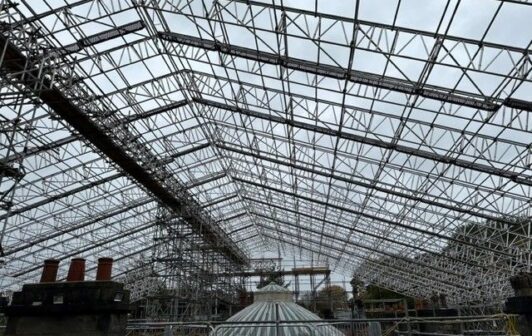
Instead of tying into the façade, the scaffold footprint is extended away from the building. Raking tubes, return bays and increased base widths provide lateral stability, and wind loads are resisted by the structure itself rather than transferred into historic masonry.
Every buttressed scaffold needs specific design calculations accounting for:
- Height
- Wind exposure
- Available footprint
- Kentledge requirements
Kentledge and Ballast Loading
Where tie positions are restricted, kentledge (counterweights) can provide additional stability.
This approach requires careful consideration of:
- Ground bearing capacity
- Vaulted basements beneath
- Suspended slabs
- Uneven or historic paving
The most important skill here is experience. We have encountered sites where our understanding of how loads travel through older structures has played a significant part in managing the project when somewhere.
Reveal and Through-Ties (Where Appropriate)

Non-invasive does not always mean zero contact. In some cases, reveal ties or through-ties using existing openings can be agreed.
The key principle is reversibility.
If existing window openings allow, compression ties may provide stability without damaging or drilling into masonry faces.
Every detail should be discussed and approved in advance.
When Is Non-Invasive Design Required?
In the heritage sector, the decision to go non-invasive should be treated as a mandate. The general rule is: the higher the heritage value, the lower the tolerance for façade fixings.
Even on non-listed buildings, starting with a non-invasive mindset is the most responsible approach to long-term asset management.
To help narrow it down, there are four key site types in which you’ll typically find non-invasive design is required:
- Listed Building Consent conditions explicitly prohibit drilling.
- Conservation Officers specify ‘minimal intervention’ as a condition of the works.
- Historic England guidance (such as HEAG267) recommends reversible solutions that leave no permanent trace.
- The masonry is ‘at-risk,’ featuring particularly fragile, carved, or chemically sensitive stonework.
Overcoming Real-World Site Constraints
Designing a ‘zero-fixings’ scaffold on a computer is fairly straightforward, but applying it to a live site is a whole other challenge.
In our experience, non-invasive structures often require a larger footprint for stability, we therefore must resolve several physical blockers:
- Urban footprint and pavements rarely offer the luxury of an unlimited space for buttressing, so we have to design structures that are stable but don’t block pedestrian highways or breach licensing boundaries.
- Ground bearing capacity for freestanding or buttressed scaffold is significantly heavier than a tied one. We must calculate whether historic paving, vaulted basements, or soft landscaping can actually take the load.
- Wind loading on exposed elevations can act like a giant sail without wall ties. Our designs account for localized ‘wind tunnels’ created by narrow streets often seen between historic buildings.
- Neighbouring boundaries are an obstacle as they can limit use of returns or outriggers.
Obstacles can be a pain, but they are the reason why heritage work demands bespoke solutions. If you opt for precise calculations and plenty of prep (with room for on-site issues), the building can remain protected without the scaffold becoming a hazard itself.
Non-Invasive Scaffold Design FAQs
Can you scaffold a listed building without any fixings?
In the vast majority of cases, yes. Through a combination of buttressed design, kentledge (ballast), and existing openings (through-ties), we can create a structure that meets all safety standards without a single drill hole in the masonry.
What happens if there isn’t enough pavement space for a buttress?
This is a common urban challenge, and we highly recommend bespoke engineering calculations to solve it. If we can’t go ‘wide’ with a buttress, we look at ‘internal’ stability solutions, such as using the building’s window reveals or adding weight to the inner standards.
Do conservation officers always require non-invasive design?
While not every project has a blanket ban on drilling, conservation officers increasingly view non-invasive design as the standard. Presenting a non-invasive plan during the tender or consent stage often speeds up approval and demonstrates a high level of care for the building’s fabric.
Is non-invasive scaffolding more expensive?
It often requires more equipment (tubes and kentledge) and a more detailed design phase. However, when you factor in the cost of stone masonry repairs to ‘plug’ hundreds of drill holes, or the potential fines for breaching listed building consent, non-invasive scaffold design is usually the most cost-effective long-term strategy.
Planning a restoration or maintenance project on a sensitive stone facade?
The best time to design a non-invasive scaffold is before the first tube arrives on site. Get in touch with our team today to discuss a bespoke access strategy that protects your building’s legacy.