

Too often scaffolders will arrive on site with designs, and within just a few minutes, it’s clear something doesn’t line up.
The drawings are being checked over but the ‘site-ready scaffold design’ is inundated with flaws.
Tie points are marked where the building won’t take them. Dimensions assume space that isn’t there. The sequence works on paper, but not with the access available.
Of course, adapting to changes on site is key, but as calls are made and deviations are signed off, time is lost and the project begins on the back foot. It’s a quiet, recurring gap between a design produced at a desk and a practical scaffold design UK that scaffolders can execute to the letter.
The goal sounds simple. In practice, it isn’t…
What ‘theory’ looks like in scaffold design
Scaffold designs often begin from a technically sound position. But when drawings are produced to communicate intent, they can fail to guide the scaffolders through a live build.
Most drawings have calculated loads correctly and the tie patterns follow structural logic, with compliance requirements passing review, but the absence of site context is what holds these designs, and the project itself, back.
The theory behind the drawings is indisputable, but if tie positions are mapped out where they make sense structurally, teams are stalled when they find the building will not reliably accept them without significant changes.
As these deviations stack up, the design starts to drift and turns a simple job into an exhaustive process of identifying issues, finding solutions, and confirming changes. All before a singular tie point has been successfully installed. Bridging the theory to the site requires a shift in focus from what should work to what will work on the structure in front of the team.
What site reality actually involves
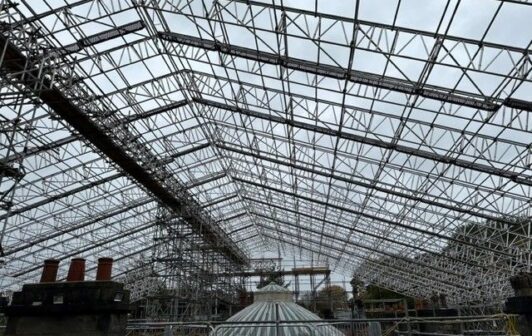
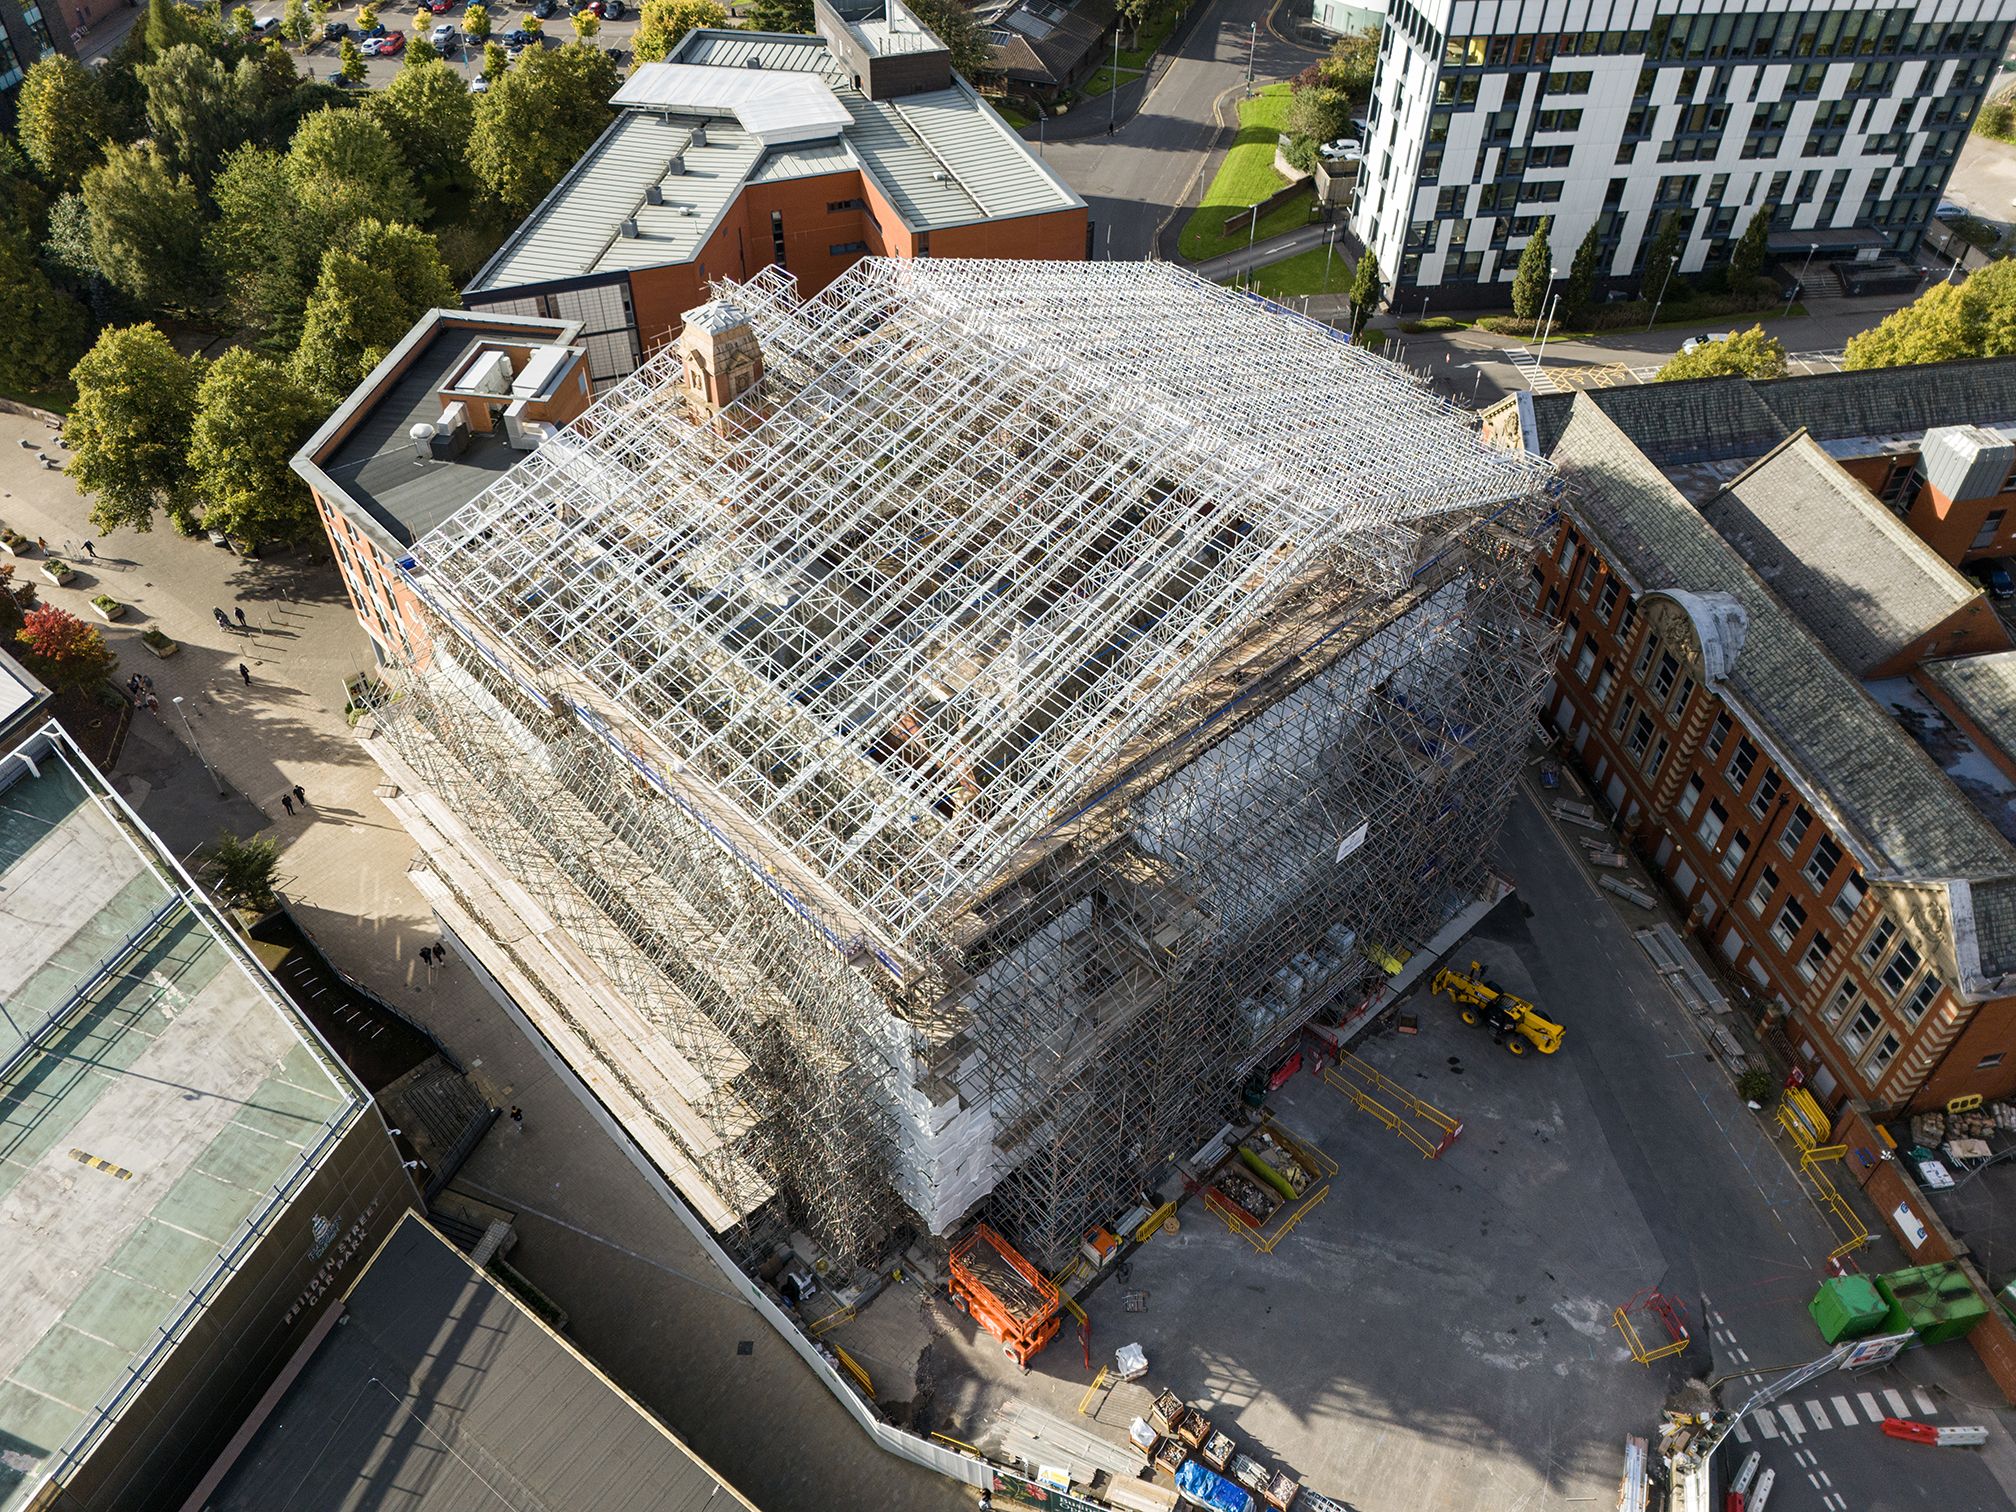
No site matches the clean conditions of a drawing. Even straightforward projects carry variables that change how a scaffold can be built.
In plenty of jobs, we’ve seen services run exactly where ties are proposed, or ground conditions varying across short distances. Previously, cladding, render or stonework has limited fixing options, or access is restricted by neighbouring structures, traffic management or public interfaces.
These are standard interferences on a job, but a site visit prior to starting the design can immediately resolve time-consuming challenges before erection even begins. In practice, that means getting eyes on the structure early through site visits and scaffold inspections, rather than relying on assumptions.
Bringing the theory to the site gives us the opportunity to see where tie options may need reducing or repositioning, or where a footprint may need to increase or shift. Even erection sequences can be adapted to the site, without the team having to re-engineer the plans as they go. Without that input, the design remains technically correct, but practically unreliable.
How a site-ready scaffold design is produced differently
A practical scaffold design starts long before the drawings are produced.
Keeping the project on track and on budget protects reputation, just as much as the finished product, but it’s an uphill battle if your time is wasted on resolving issues that could’ve been handled at the beginning.
The first step is to understand how it will be built, which means gathering information that directly affects erection and feeding it into a clear designer’s risk assessment:
- Where can ties realistically be installed?
- What substrates are available, and what will they accept?
- What access routes are usable for materials and labour?
- What sequence will the scaffold need to follow to remain stable throughout?
When our team works on a project, we can translate the answers to these questions directly into the drawings to protect the on-site team’s time, and the project’s viability as a whole.
Instead of fixing a tie pattern and adjusting later, multiple tie options are considered early. That thinking carries through into the erection sequence, which is planned in stages rather than assumed.
By incorporating these extra steps, the drawing produced will already reflect the decisions that would normally be made on site.
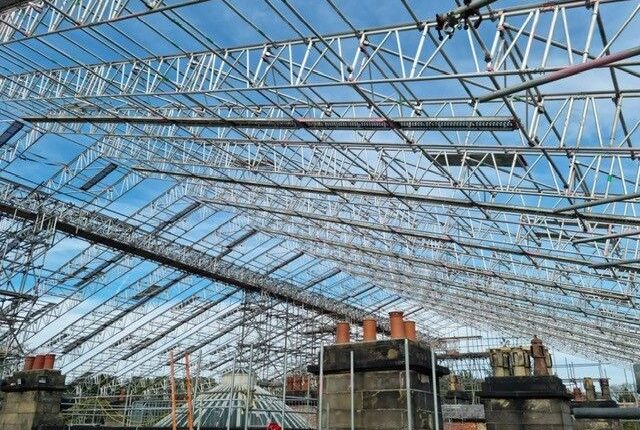

What a site-ready design actually contains
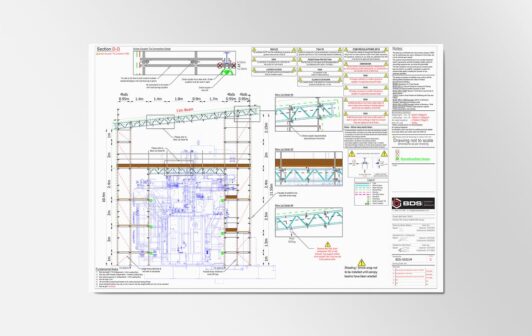

A buildable scaffold design gives the scaffolders what they need to build, without reinterpretation and should include:
- Alternative tie positions are identified
Where tie locations are restricted or uncertain, options are shown. This avoids redesign when the first choice isn’t viable. - Erection sequence is defined where it matters
If stability depends on build order, the sequence is made explicit. The team is not left to work it out mid-install. - Ground conditions are accounted for
Load paths, bearing assumptions and any limitations are addressed in the design notes, and validated by clear supporting calculations. There are no hidden assumptions about what sits beneath the base plates. - Constraints are visible in the drawing
Obstructions, restricted zones and access limitations are shown clearly. The drawing reflects the working environment, not just the structure. - Design notes explain decisions
Where judgement has been applied, such as tie selection or sequencing, it is stated. This reduces back-and-forth during erection.
These are all checkable. If they are missing, the design is likely relying on site decisions to fill the gaps. A temporary works design team you can rely on, will front-load this information to produce drawings that hold up on site.
What this means for the erection team
When a design properly reflects site conditions, the difference is immediate.
There are fewer calls to resolve conflicts, minimal deviations to approve, and minimal delays whilst waiting for revised details. Instead, the erection team can keep the focus on building the scaffold to the drawing, rather than redesigning around it.
Crucially, contractors and project managers will have certainty on approval and buildability. All while avoiding disruptive and expensive changes that throw everything off track.
Want to see what a site-ready scaffold design looks like in practice? Explore our recent projects to see how these designs are built on site…
Site-ready scaffold design FAQs
- What is the difference between a scaffold design that works on paper and one that works on site?
A. A paper-ready design meets structural and compliance requirements. A site-ready design also reflects real conditions, including tie feasibility, access, sequencing and ground constraints, so it can be built with assurance. - What should I expect from a scaffold designer before they produce a drawing?
A. You should expect questions about the site. Tie options, substrate type, access, loading and erection sequence should all be discussed before any design is committed. - What does a practical, site-ready scaffold design contain?
A. It includes tie positions, defined erection sequences where required, clear notes on ground conditions, and visible constraints. It should communicate directly to the erection team. - What information does a scaffold designer need from the site before starting?
A. Accurate details on the structure, available tie locations, ground conditions, access limitations and any obstructions. The more specific the input, the more reliable the design. That’s exactly why we use a detailed design brief template from the very start of every project.
A design that works first time
If you want a scaffold design that scaffolders can follow without deviation, it starts before the drawing.
At BDS, we work from site conditions first, then develop the design around what is actually there. The earlier we are involved, the more the design reflects the reality of the build and not just the theory behind it.
Speak to the team about a site-ready scaffold design